House T
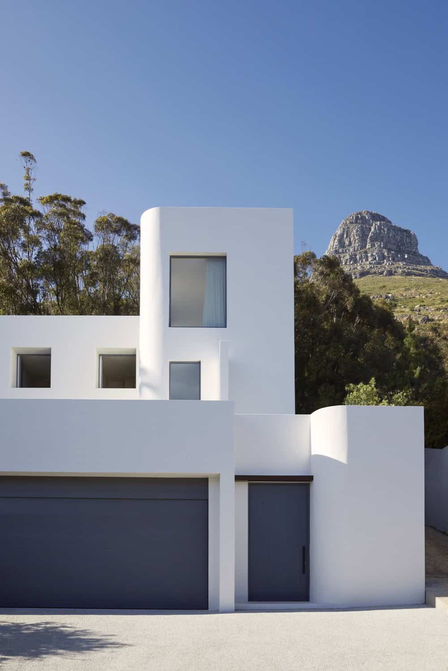
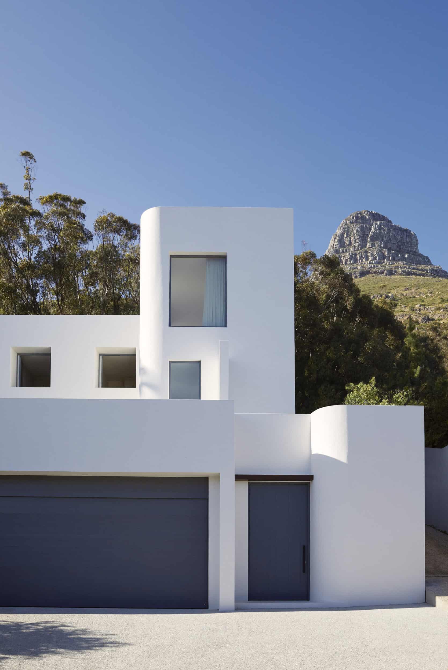
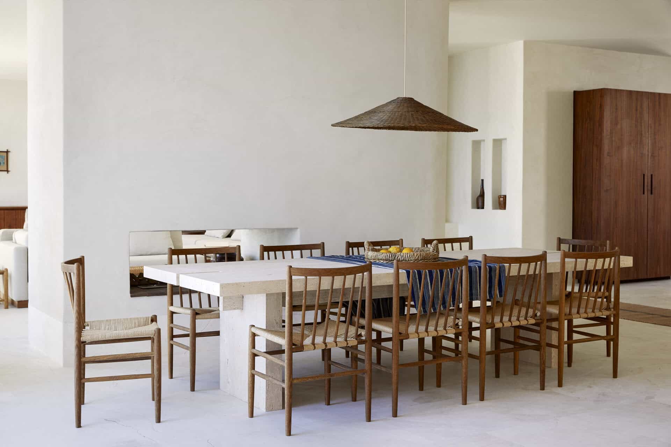
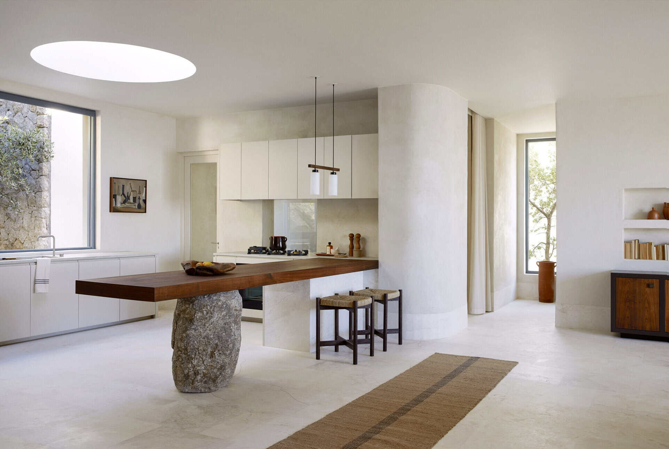
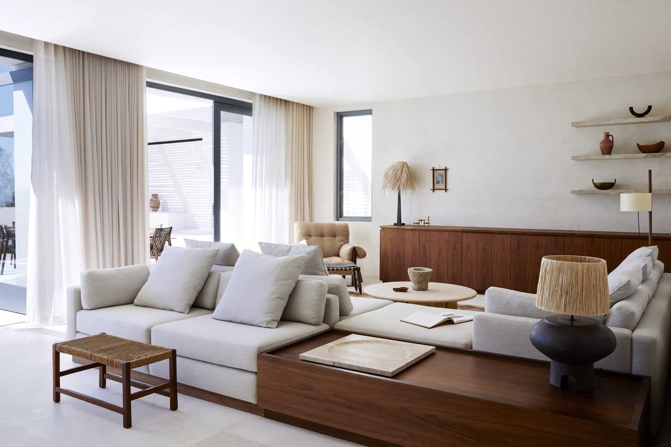
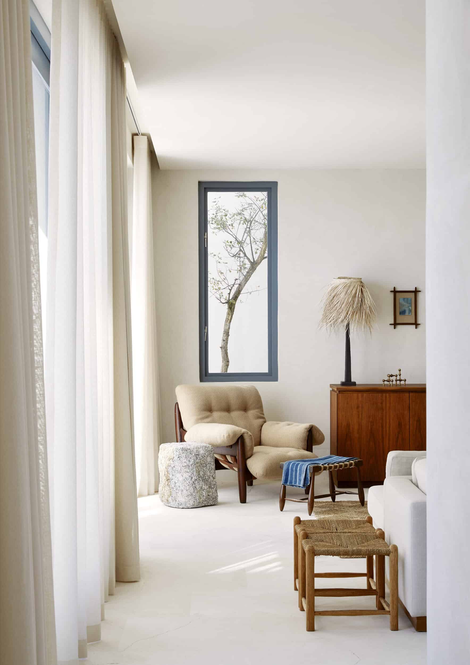
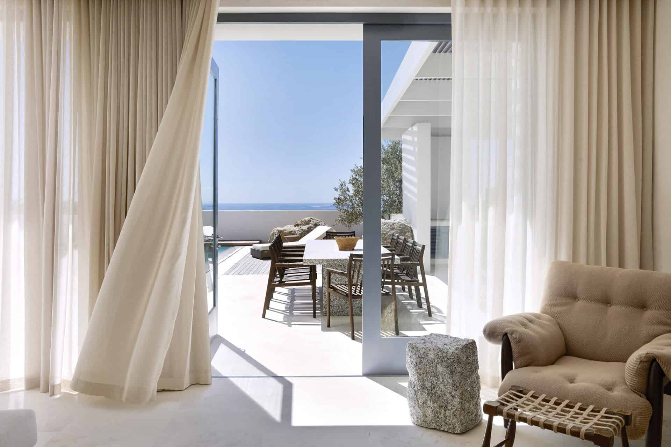
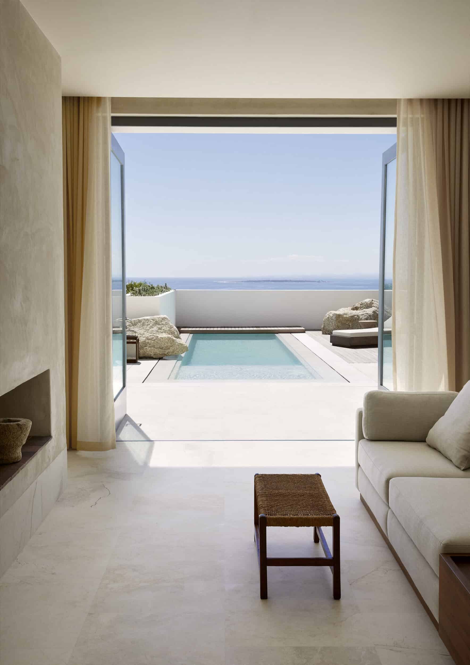
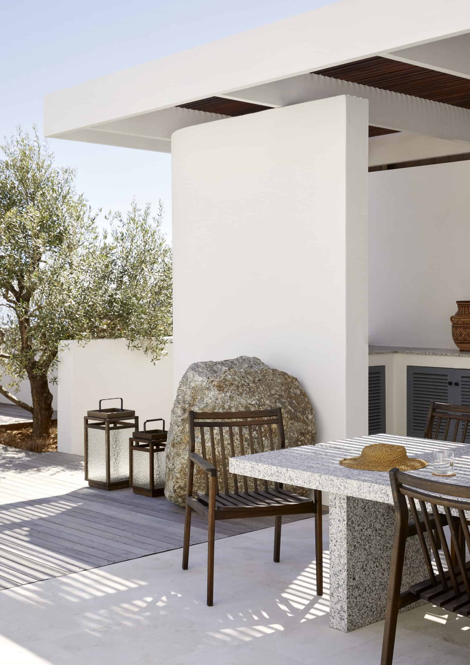
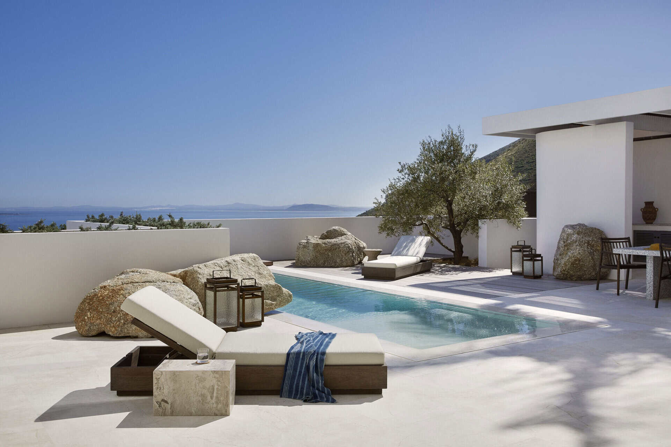
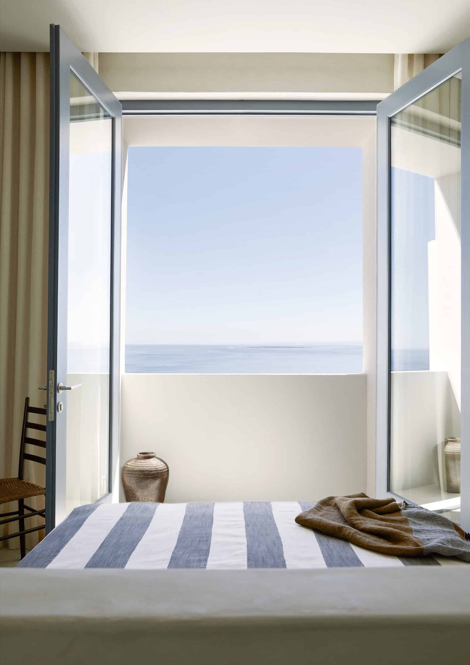
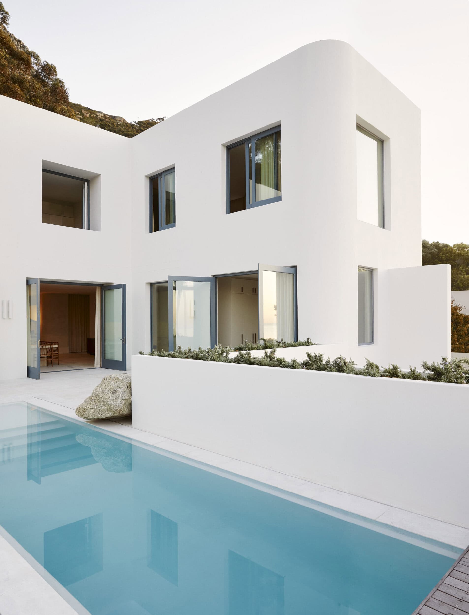
Set against the Atlantic coastline, this residential renovation reimagines an existing home as a contemporary interpretation of Mediterranean living. The brief was to create a calm, timeless interior that balanced relaxed coastal living with a refined sense of craftsmanship and permanence.
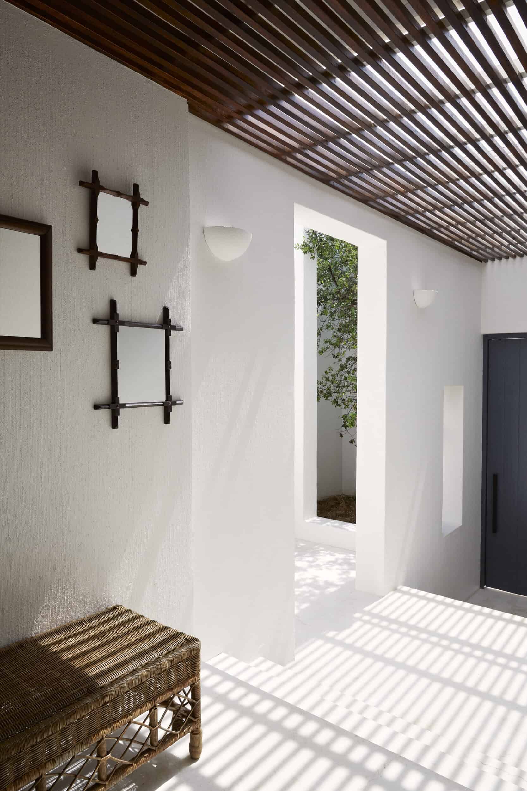
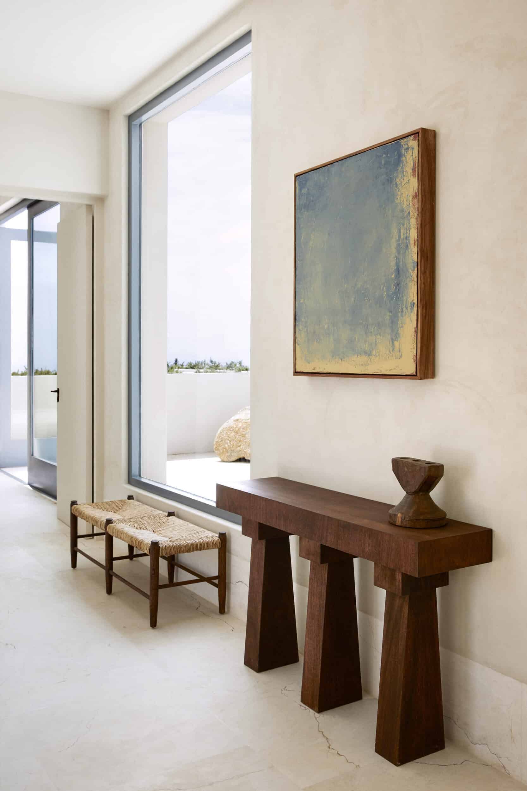
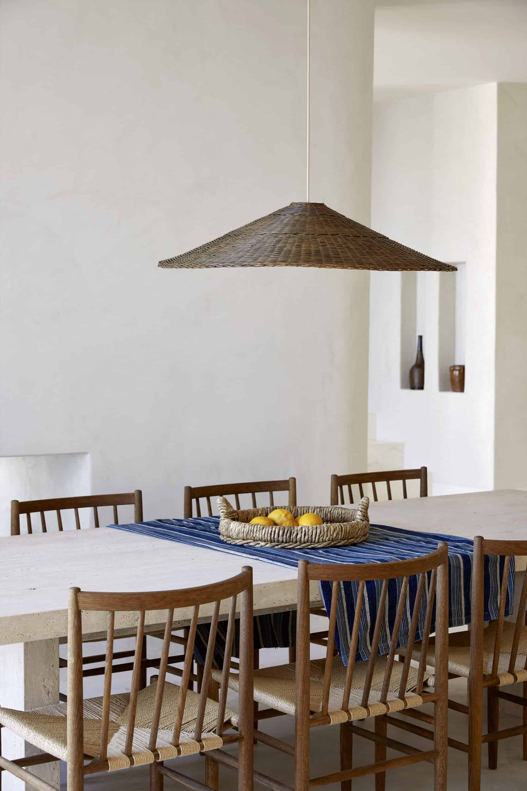
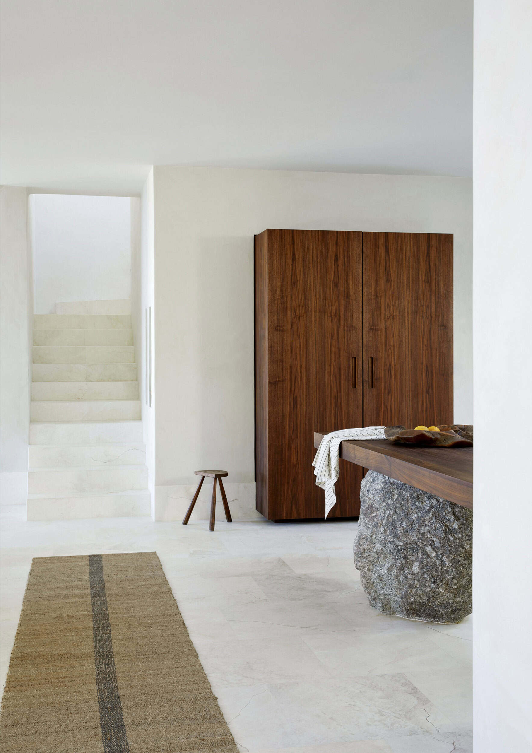
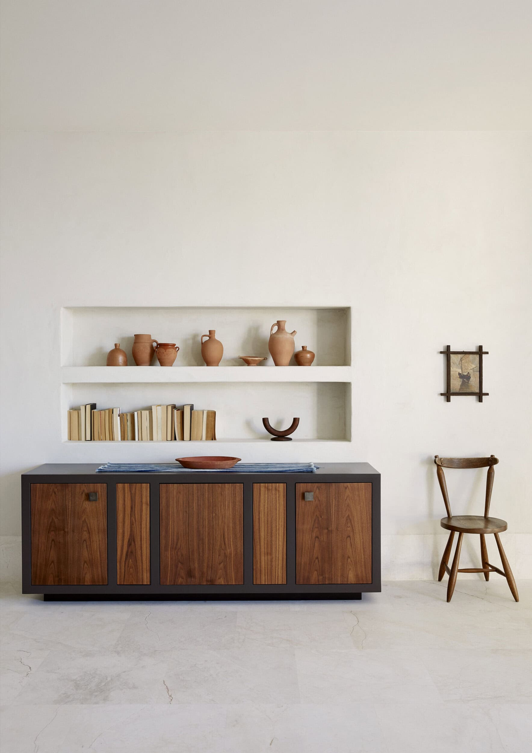
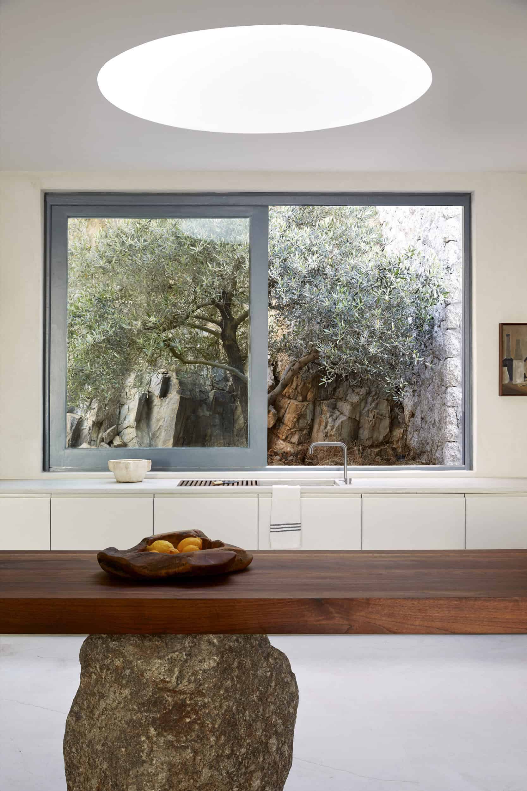
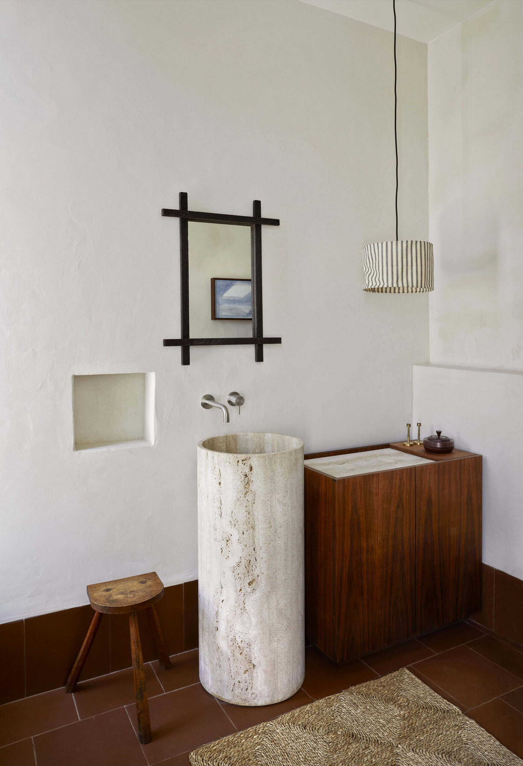
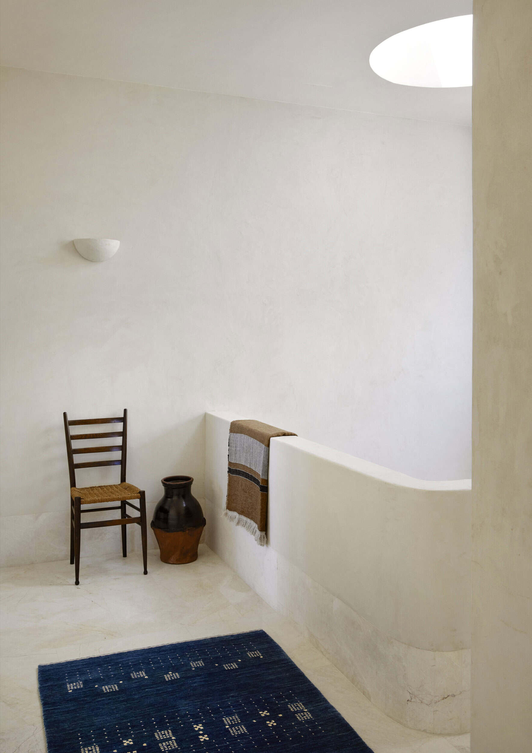
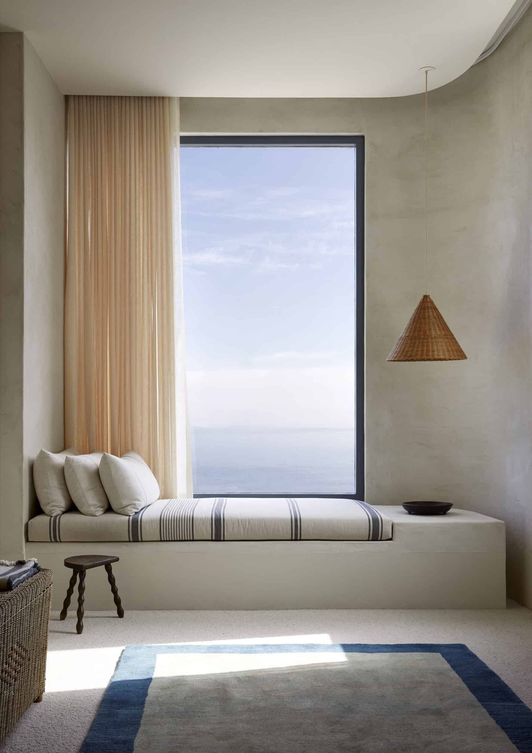
Inspired by the whitewashed architecture of the Greek islands, Marlon drew on natural materials, generous light and a restrained palette to capture the essence of Mediterranean design without replicating it. Honed marble, Cape granite, natural timber and woven textures create warmth and authenticity, while bespoke joinery and carefully curated objects introduce depth without excess.
Throughout the home, natural light becomes an integral design element, animating textured surfaces and reinforcing the connection between the interiors and the surrounding landscape. The result is a home that feels luxurious and deeply personal, where simplicity, material honesty and thoughtful restraint create an atmosphere that is both enduring and unmistakably rooted in its South African setting.